
100 Keyes, 1926 - 2026
SIGN UP Login/Register
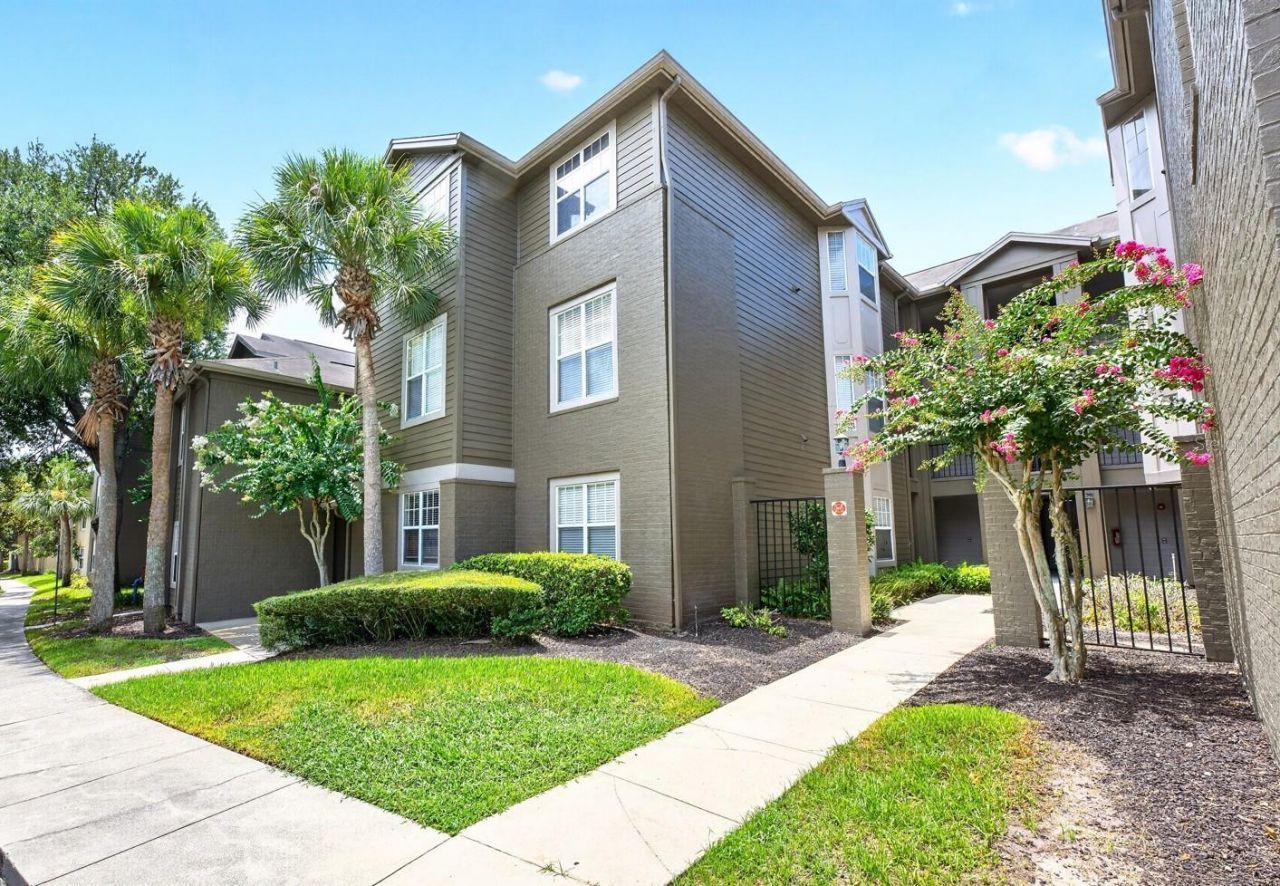
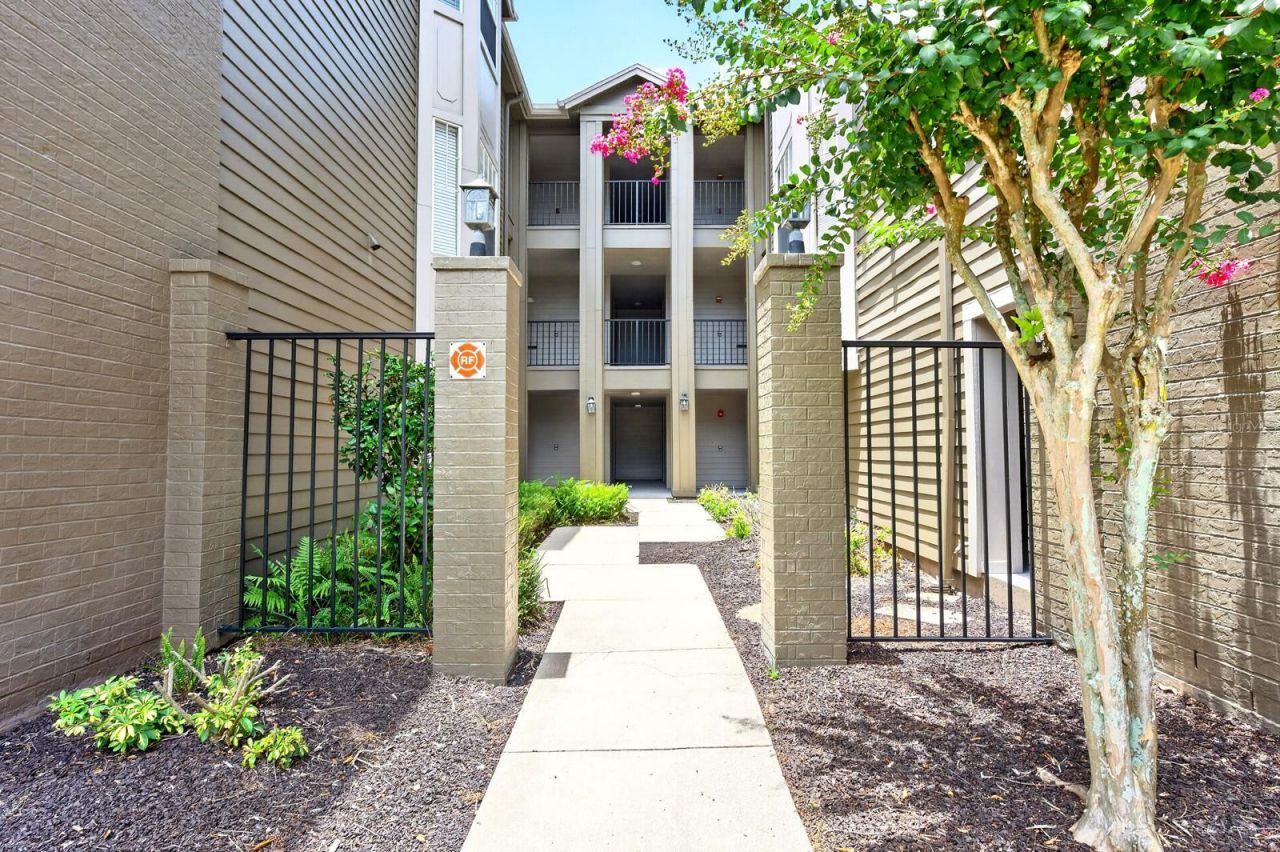
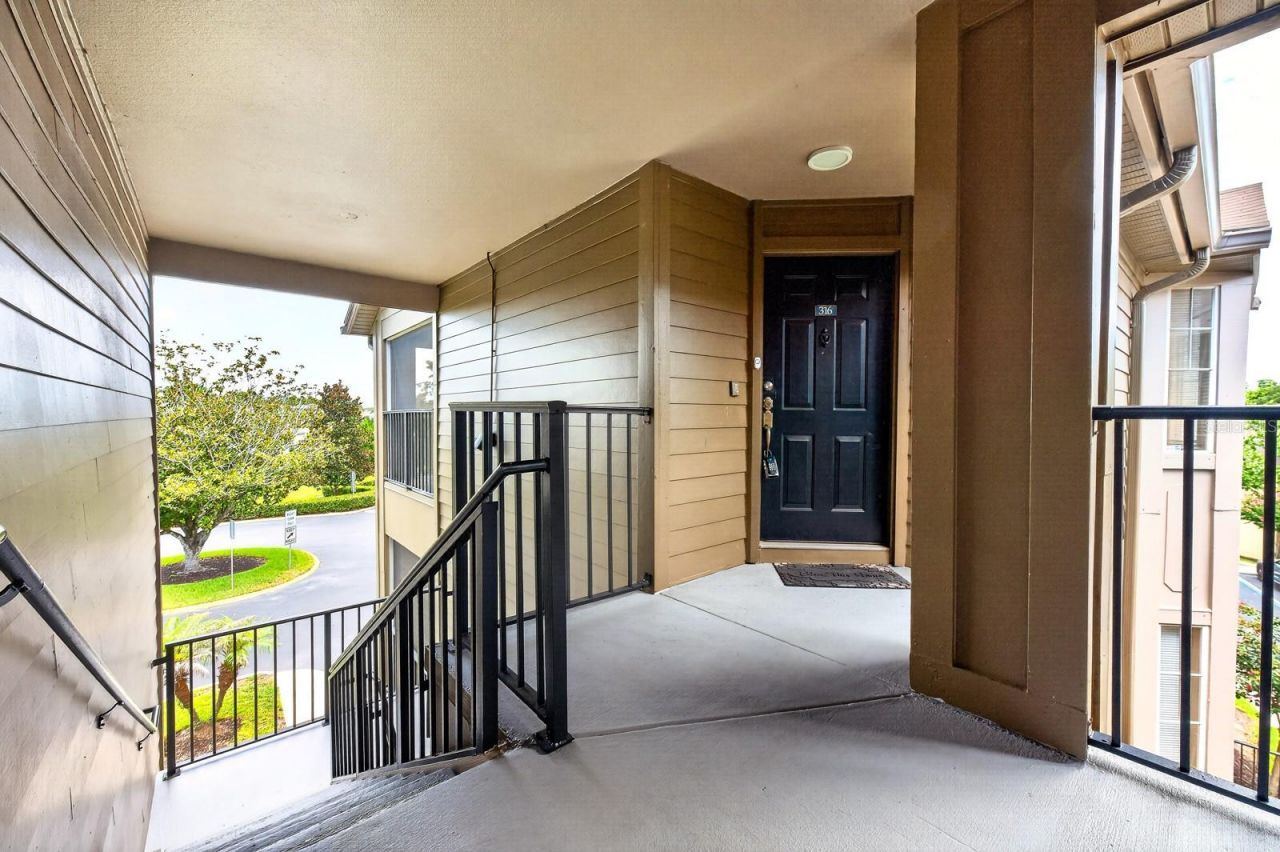
420 Summit Ridge Place, Unit 316, Longwood, FL 32779 Photo
New
420 Summit Ridge Place, Unit 316, Longwood, FL 32779 Photo
New
420 Summit Ridge Place, Unit 316, Longwood, FL 32779 Photo

25 Total Photos [Click to View All]

420 Summit Ridge Place, 316 Longwood, FL 32779
$235,000
  • Beds
    3
  • Baths
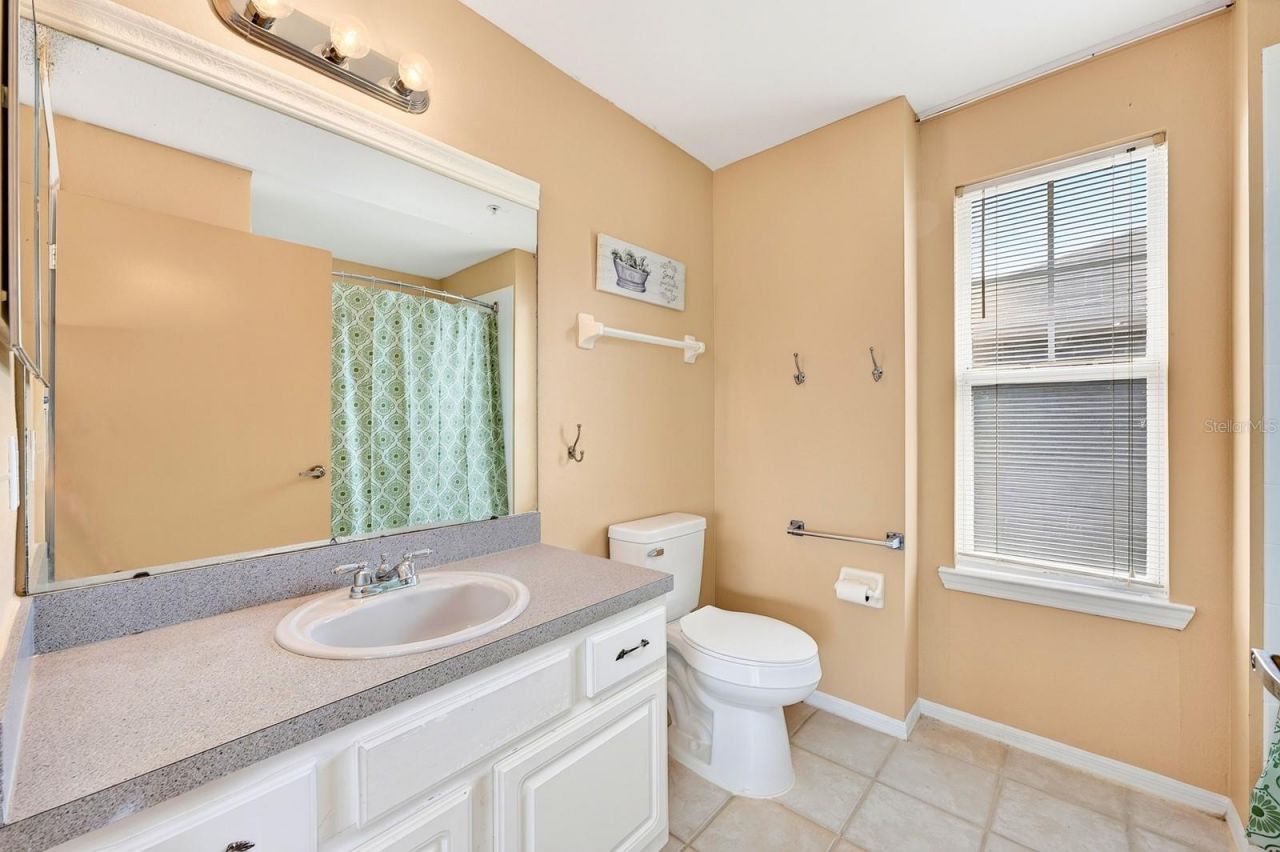
    2 full
  • Total Square Feet
    1,586
  • Lot Size
    0.02 acre(s)

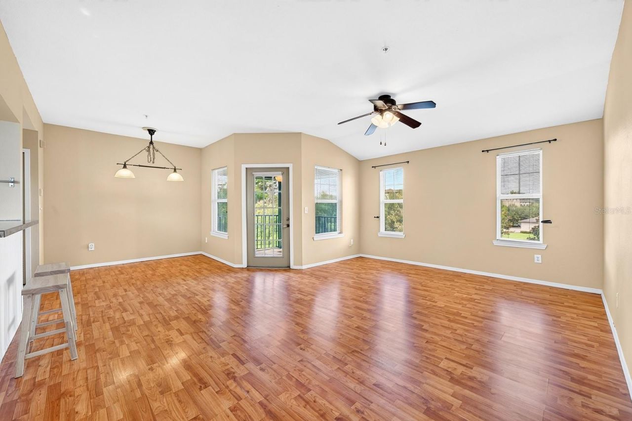
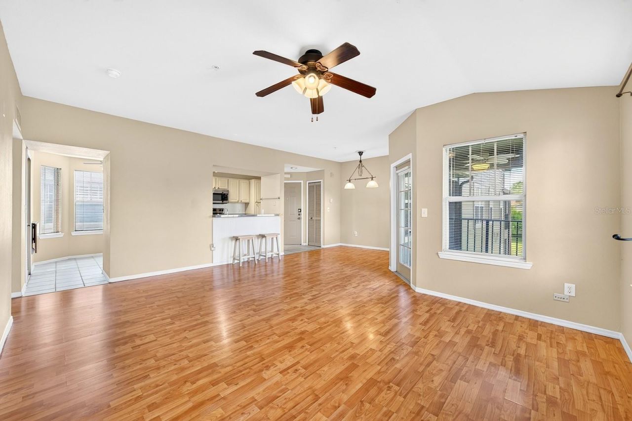
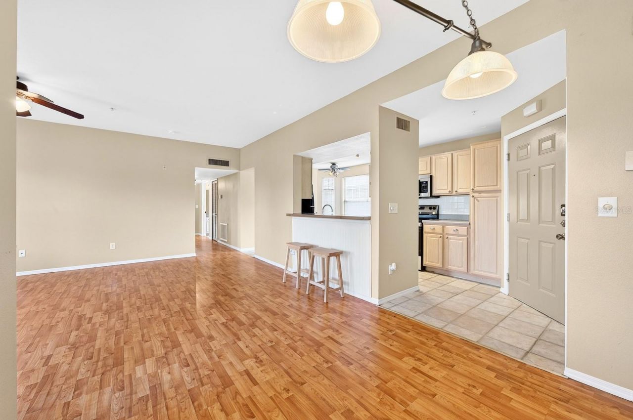
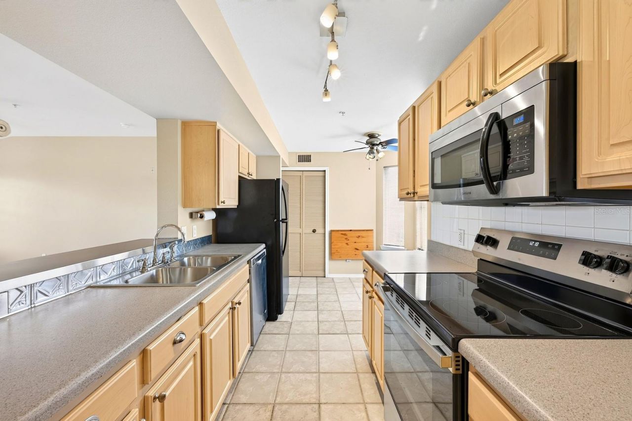
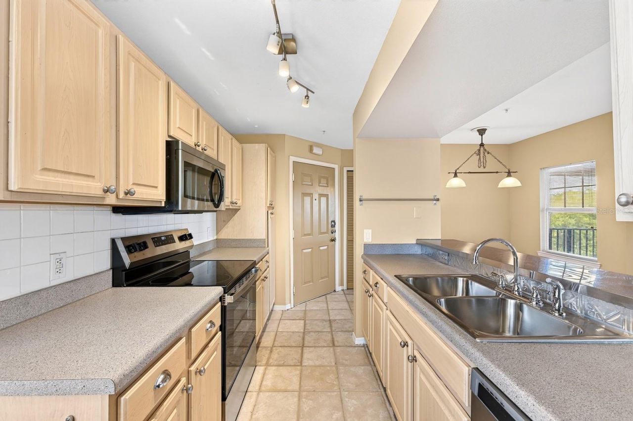
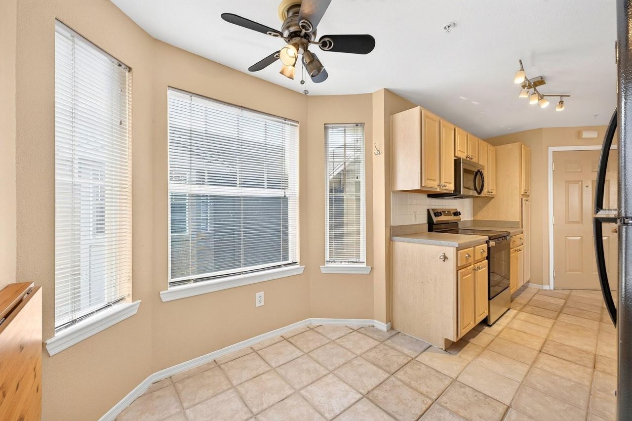
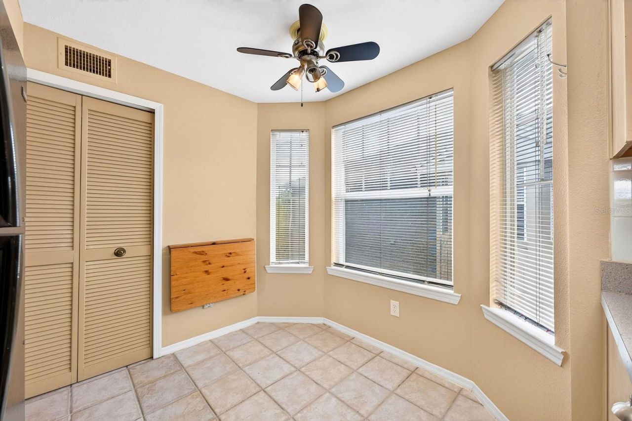
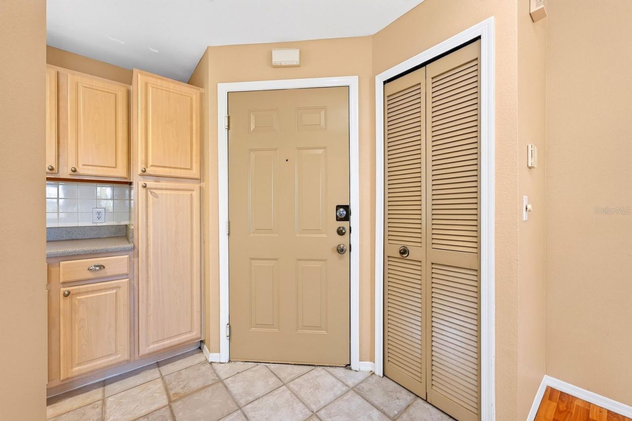
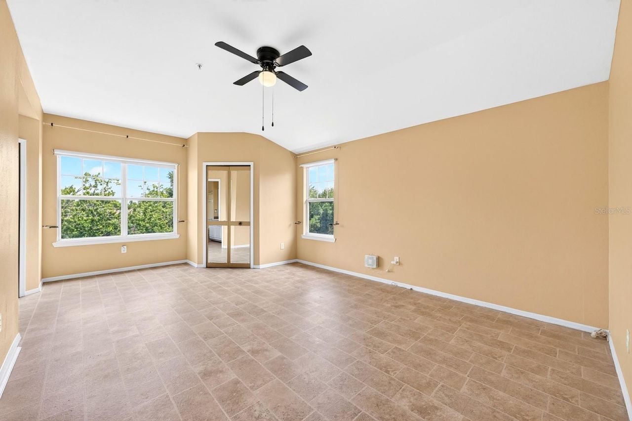
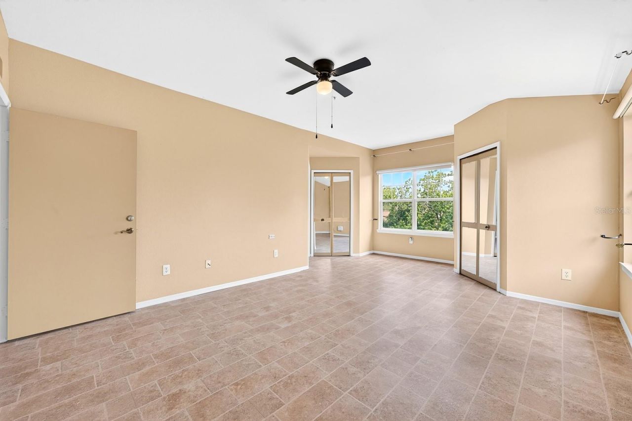
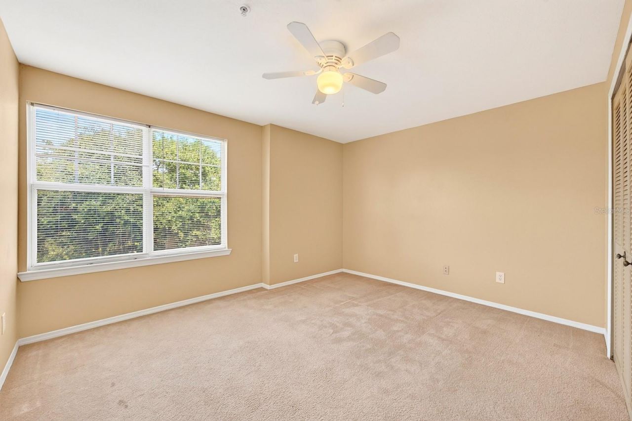
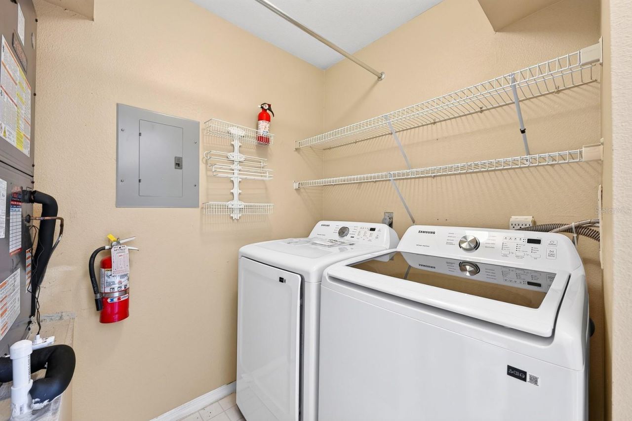
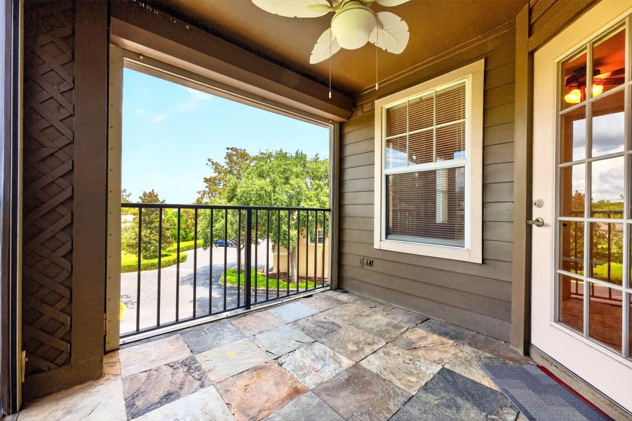
Welcome to this beautifully maintained 3-bedroom, 2-bath unit in the GATED Residences at Sabal Point, where LOW MAINTENANCE LIVING meets an unbeatable Longwood location! Recent updates are already complete, including a BRAND NEW RANGE (2026), BRAND NEW WASHER/DRYER (2026), NEW KITCHEN SINK (2026), and an UPDATED A/C (2024), additionally the screened balcony will receive NEW SCREENS before closing for added peace of mind. The interior delivers a light-filled, OPEN CONCEPT LAYOUT where the spaciou...

View More

Property Summary

MLS Number: O6424722
Status: Active
Days on Market: 5
Subdivision: RESIDENCES AT SABAL POINT A CONDO
County: Seminole
Bedrooms: 3
Total Square Feet: 1,586
Price Per Sq. Ft.: $148
New Constuction: No
Waterfront: No
Property Type: Residential - Condominium
Cooling: Central Air
Garage: 1
Heating: Central
Lot Size: 0.02 Acres
Roof Type: Shingle
Stories: 3.0
Year Built: 1996
Taxes: $2,779
HOA Y/N: Yes

Featured Amenities

Ceiling Fans(s)
Eat-in Kitchen
Living Room/Dining Room Combo
Open Floorplan
Solid Surface Counters
Thermostat
Walk-In Closet(s)
Window Treatments

Property Details

Appliances: Dishwasher, Disposal, Dryer, Freezer, Microwave, Range, Refrigerator, Washer
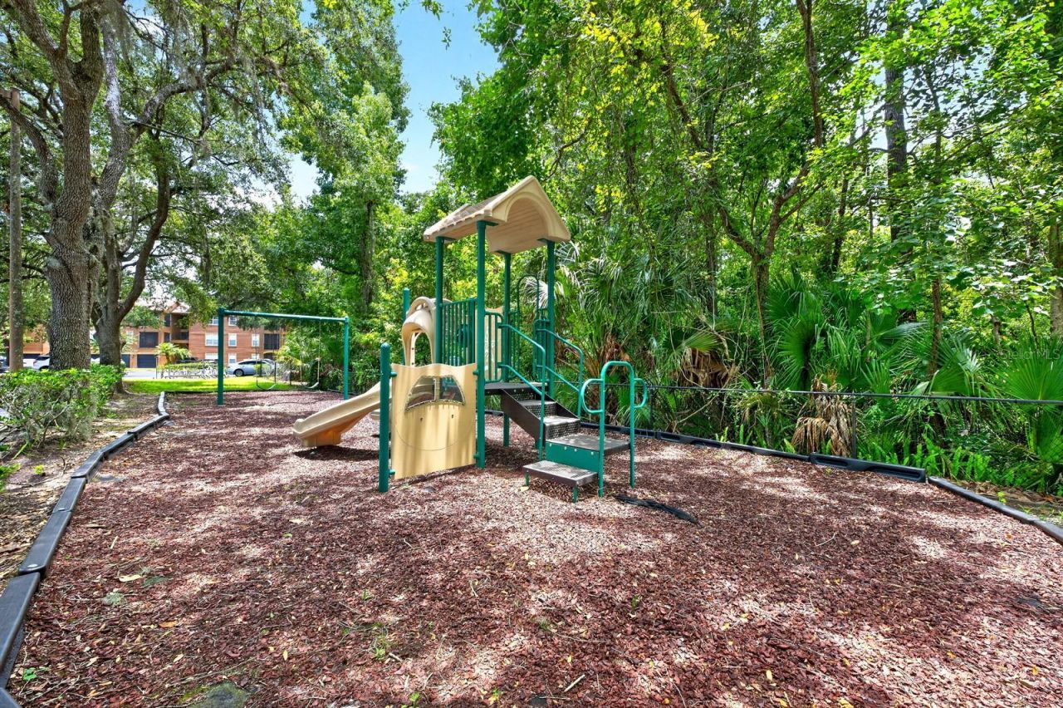
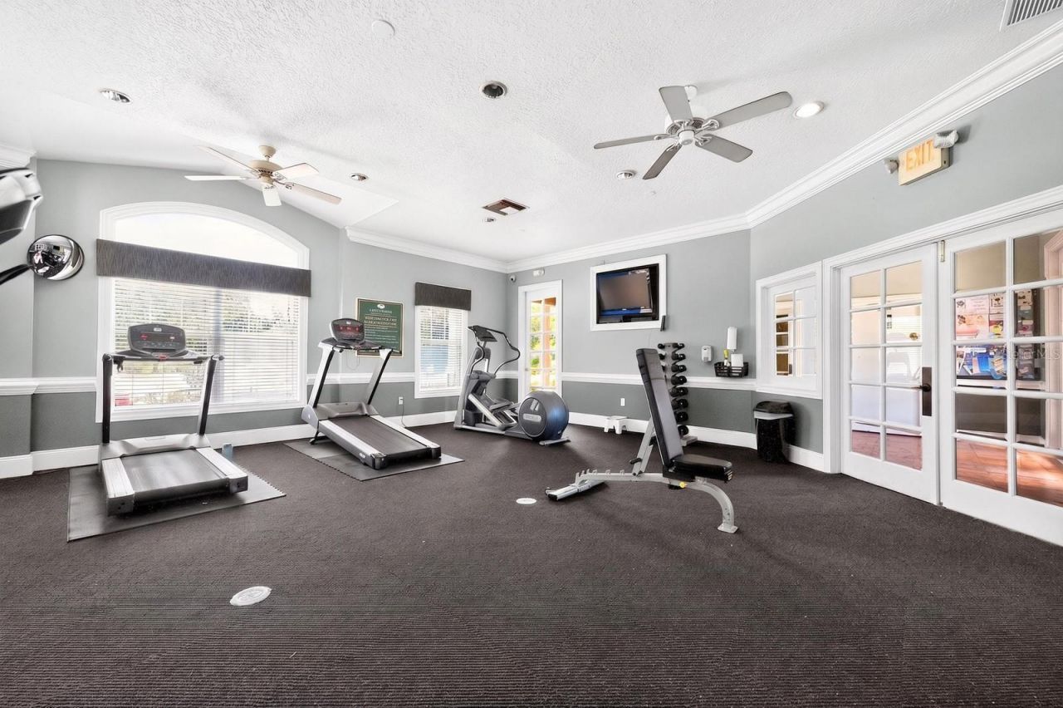
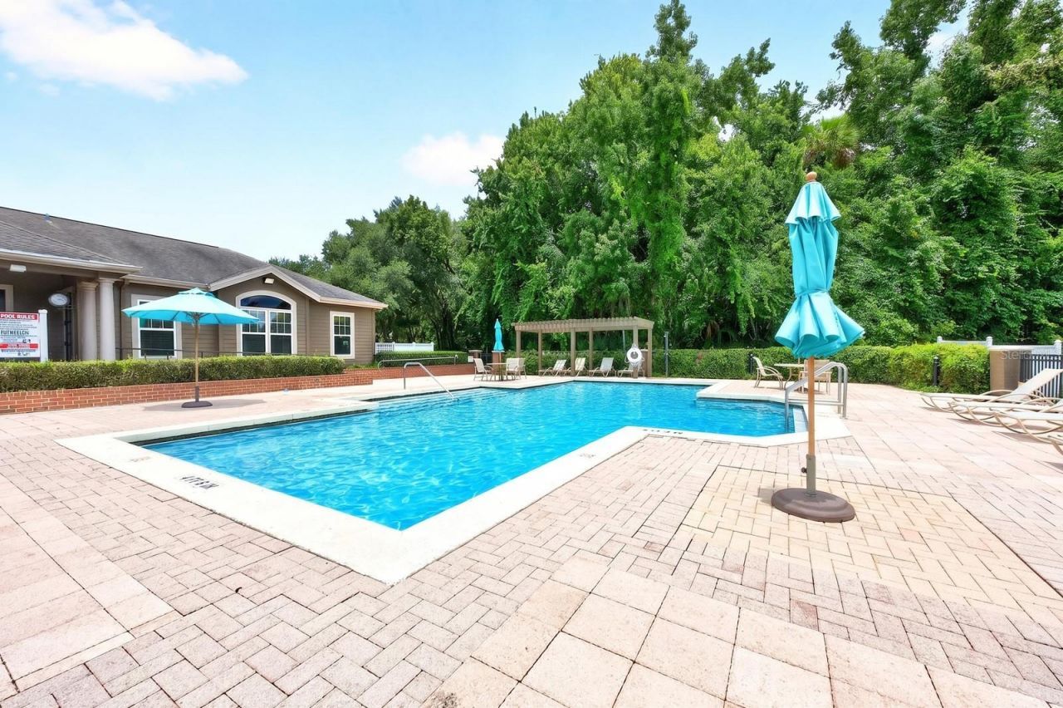
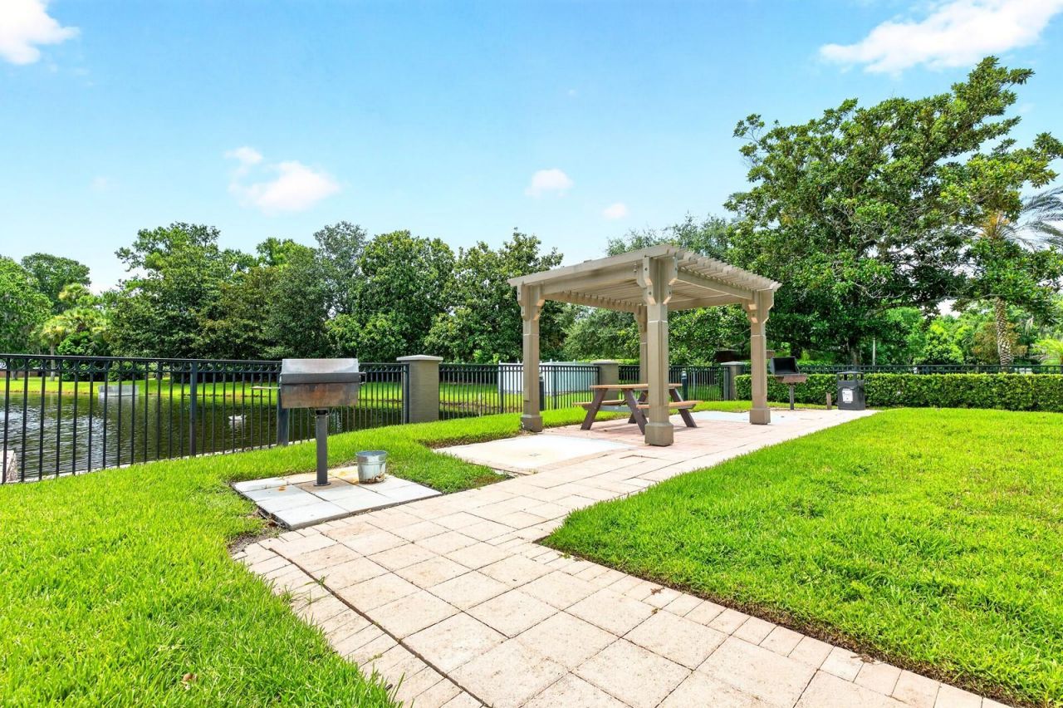
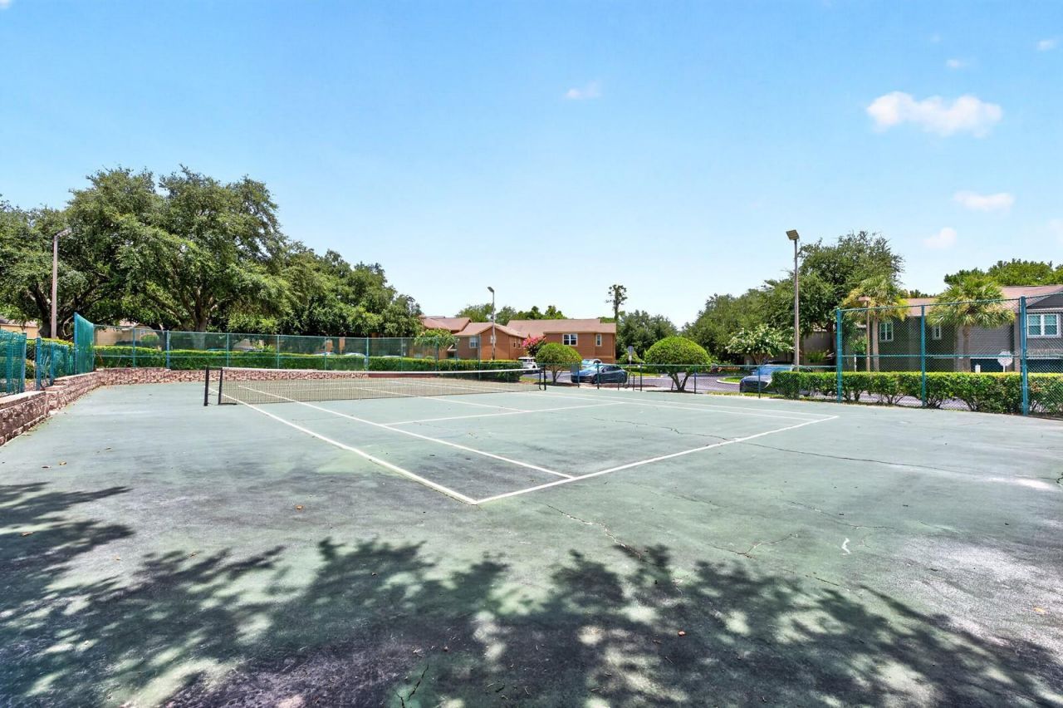
Community Features: Buyer Approval Required, Community Mailbox, Dog Park, Fitness Center, Gated Community - No Guard, No Truck/RV/Motorcycle Parking, Playground, Pool, Sidewalks, Tennis Court(s)
Condo Fee: $613/ Monthly
Days on Site: 5
Directions: From FL-434 W/W State Rd 434, turn right onto Wekiva Springs Rd, turn right onto Sabal Palm Dr S, turn left onto Summit Pl/Summit Ridge Pl, turn left onto Summit Ridge Pl. Home will be on the left.
Exterior: Brick, Frame, Wood Siding
Outdoor Features: Balcony, Lighting, Sidewalk
Flood Zone Code: X
Flooring: Carpet, Laminate, Tile, Vinyl
Foundation: Slab
Home Warranty Y/N: No
Listing Terms: Cash, Conventional, FHA, VA Loan
Lot: Landscaped, Sidewalk, Paved
Lot Dimensions: 0.02
Number of Pets: 2
Ownership: Condominium
Parking: Garage Door Opener, Ground Level
Parking Notes: Garage Door Opener, Ground Level
Patio/Porch: Covered, Porch
Pets Allowed: Number Limit, Size Limit, Yes
Pets Restrictions: Buyer to verify pet restrictions with HOA and/or city/county
Pets Size: Large (61-100 Lbs.)
Pets Weight (Max): 75
Property Attached Y/N: No
Property Sub-Type: Condominium
Security: Gated Community
Sewer: Public Sewer
Showing Instructions: Sentri Lock Box, ShowingTime
Special Sale Provisions: None
Utilities: BB/HS Internet Available, Cable Available, Electricity Connected, Public, Sewer Connected, Water Connected
Vegetation: Mature Landscaping, Trees/Landscaped
Water: Public
Water Access Y/N: No
Windows: Blinds, Drapes
Zoning: PUD
Construction: Brick,Frame,Wood Siding

Room Sizes

Kitchen: 17x7
Dinette: 10x8
Dining Room: 13x10
Living Room: 19x13
Primary Bedroom: 16x20
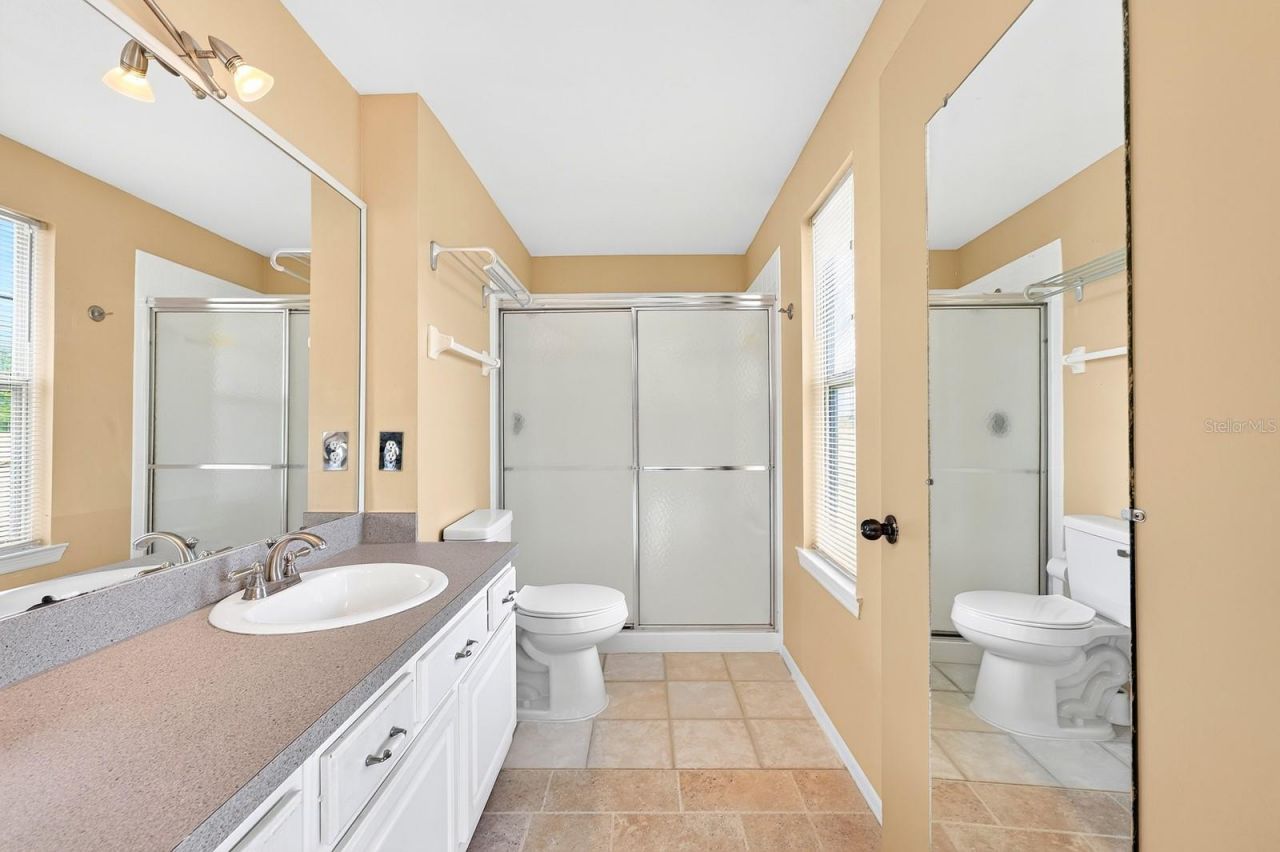
Primary Bathroom: 14x6
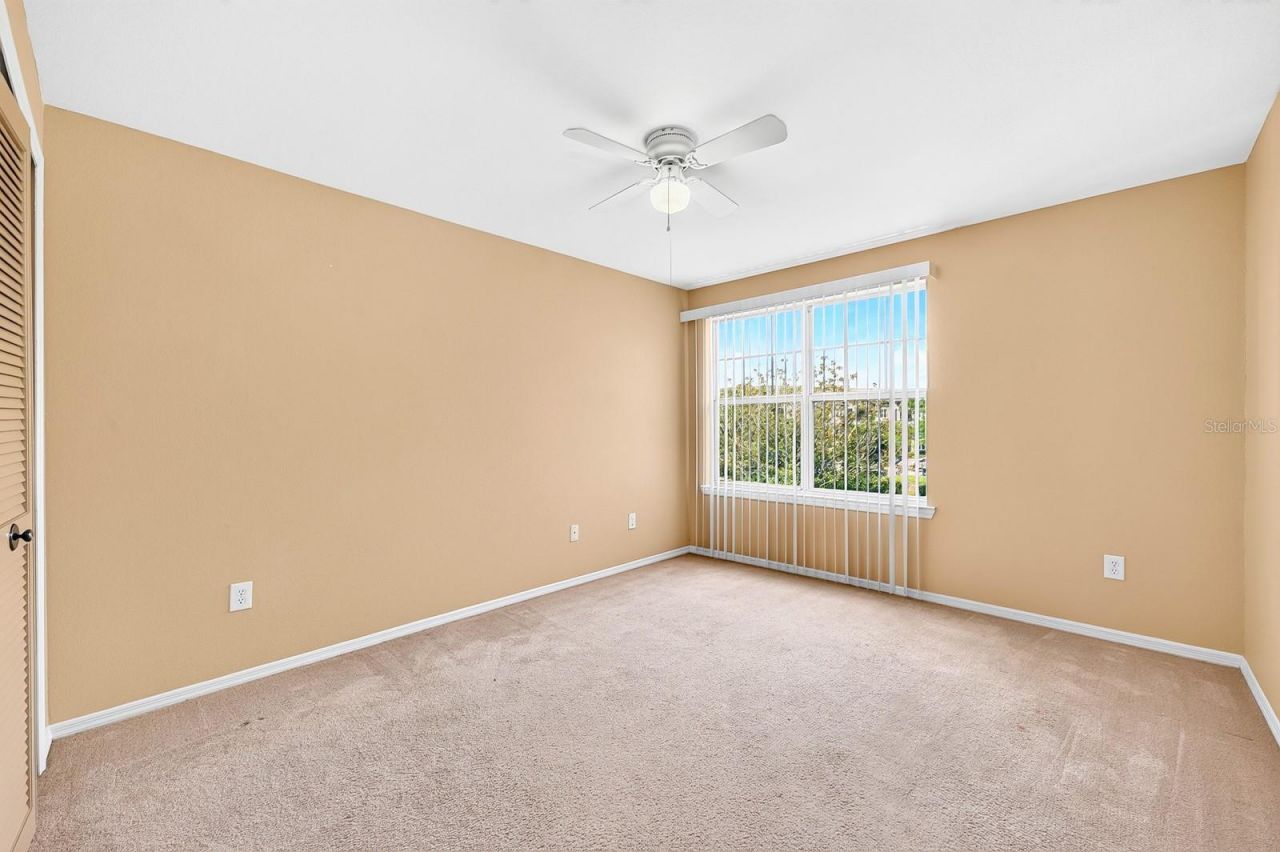
Bedroom 2: 14x13
Bedroom 3: 14x11
Laundry: 7x5
Balcony/Porch/Lanai: 9x9

Local Schools

High School: Lyman High
Middle School: Rock Lake Middle
Elementary School: Sabal Point Elementary

Neighborhood Information

Neighborhood Map

Neighborhood Hero

Neighborhood Highlights

Neighborhood Characteristics

Neighborhood Market Trend

Neighborhood Schools

Courtesy of

Agency Name: WEMERT GROUP REALTY LLC
Agency Contact: 407-214-3967
Agent Name: Jenny Wemert

agent picture

Presented by

Agent Name: Suzy Grant
Agent Phone:
Agency Title: The Keyes Company
Request Info

IDX logo

Suzy Grant
keyes.com
Office Phone:
305.594.2600

Mortgage Calculator

%
years/fixed
yearly
yearly (est.)

Estimated Payment

$ 1,454.01 Principal & Interest $1,153.88 Property Tax $231.58 Homeowner's Insurance $68.54
Mortgage Logo

Login to My Keyes Account

Pixel